Overview:
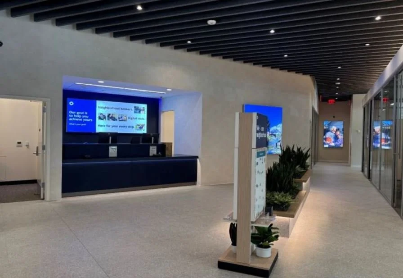
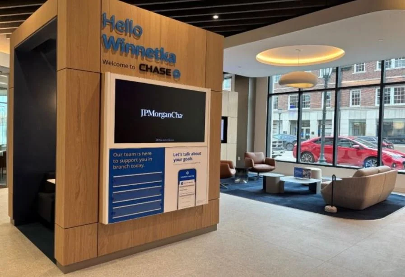
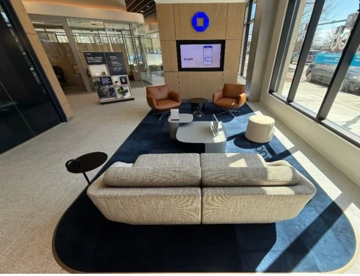
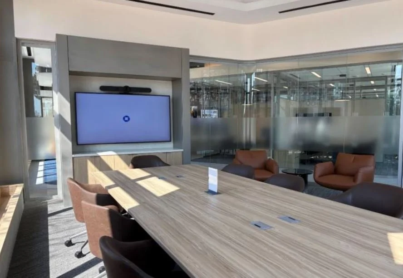
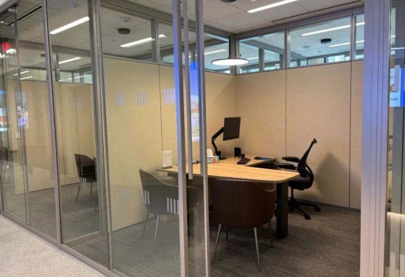
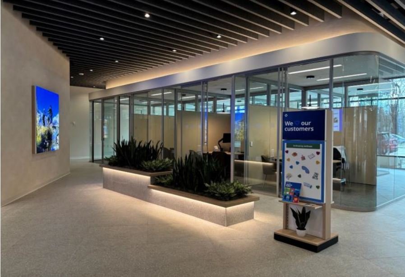
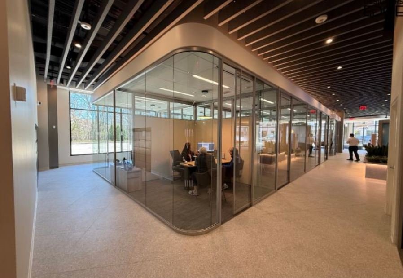
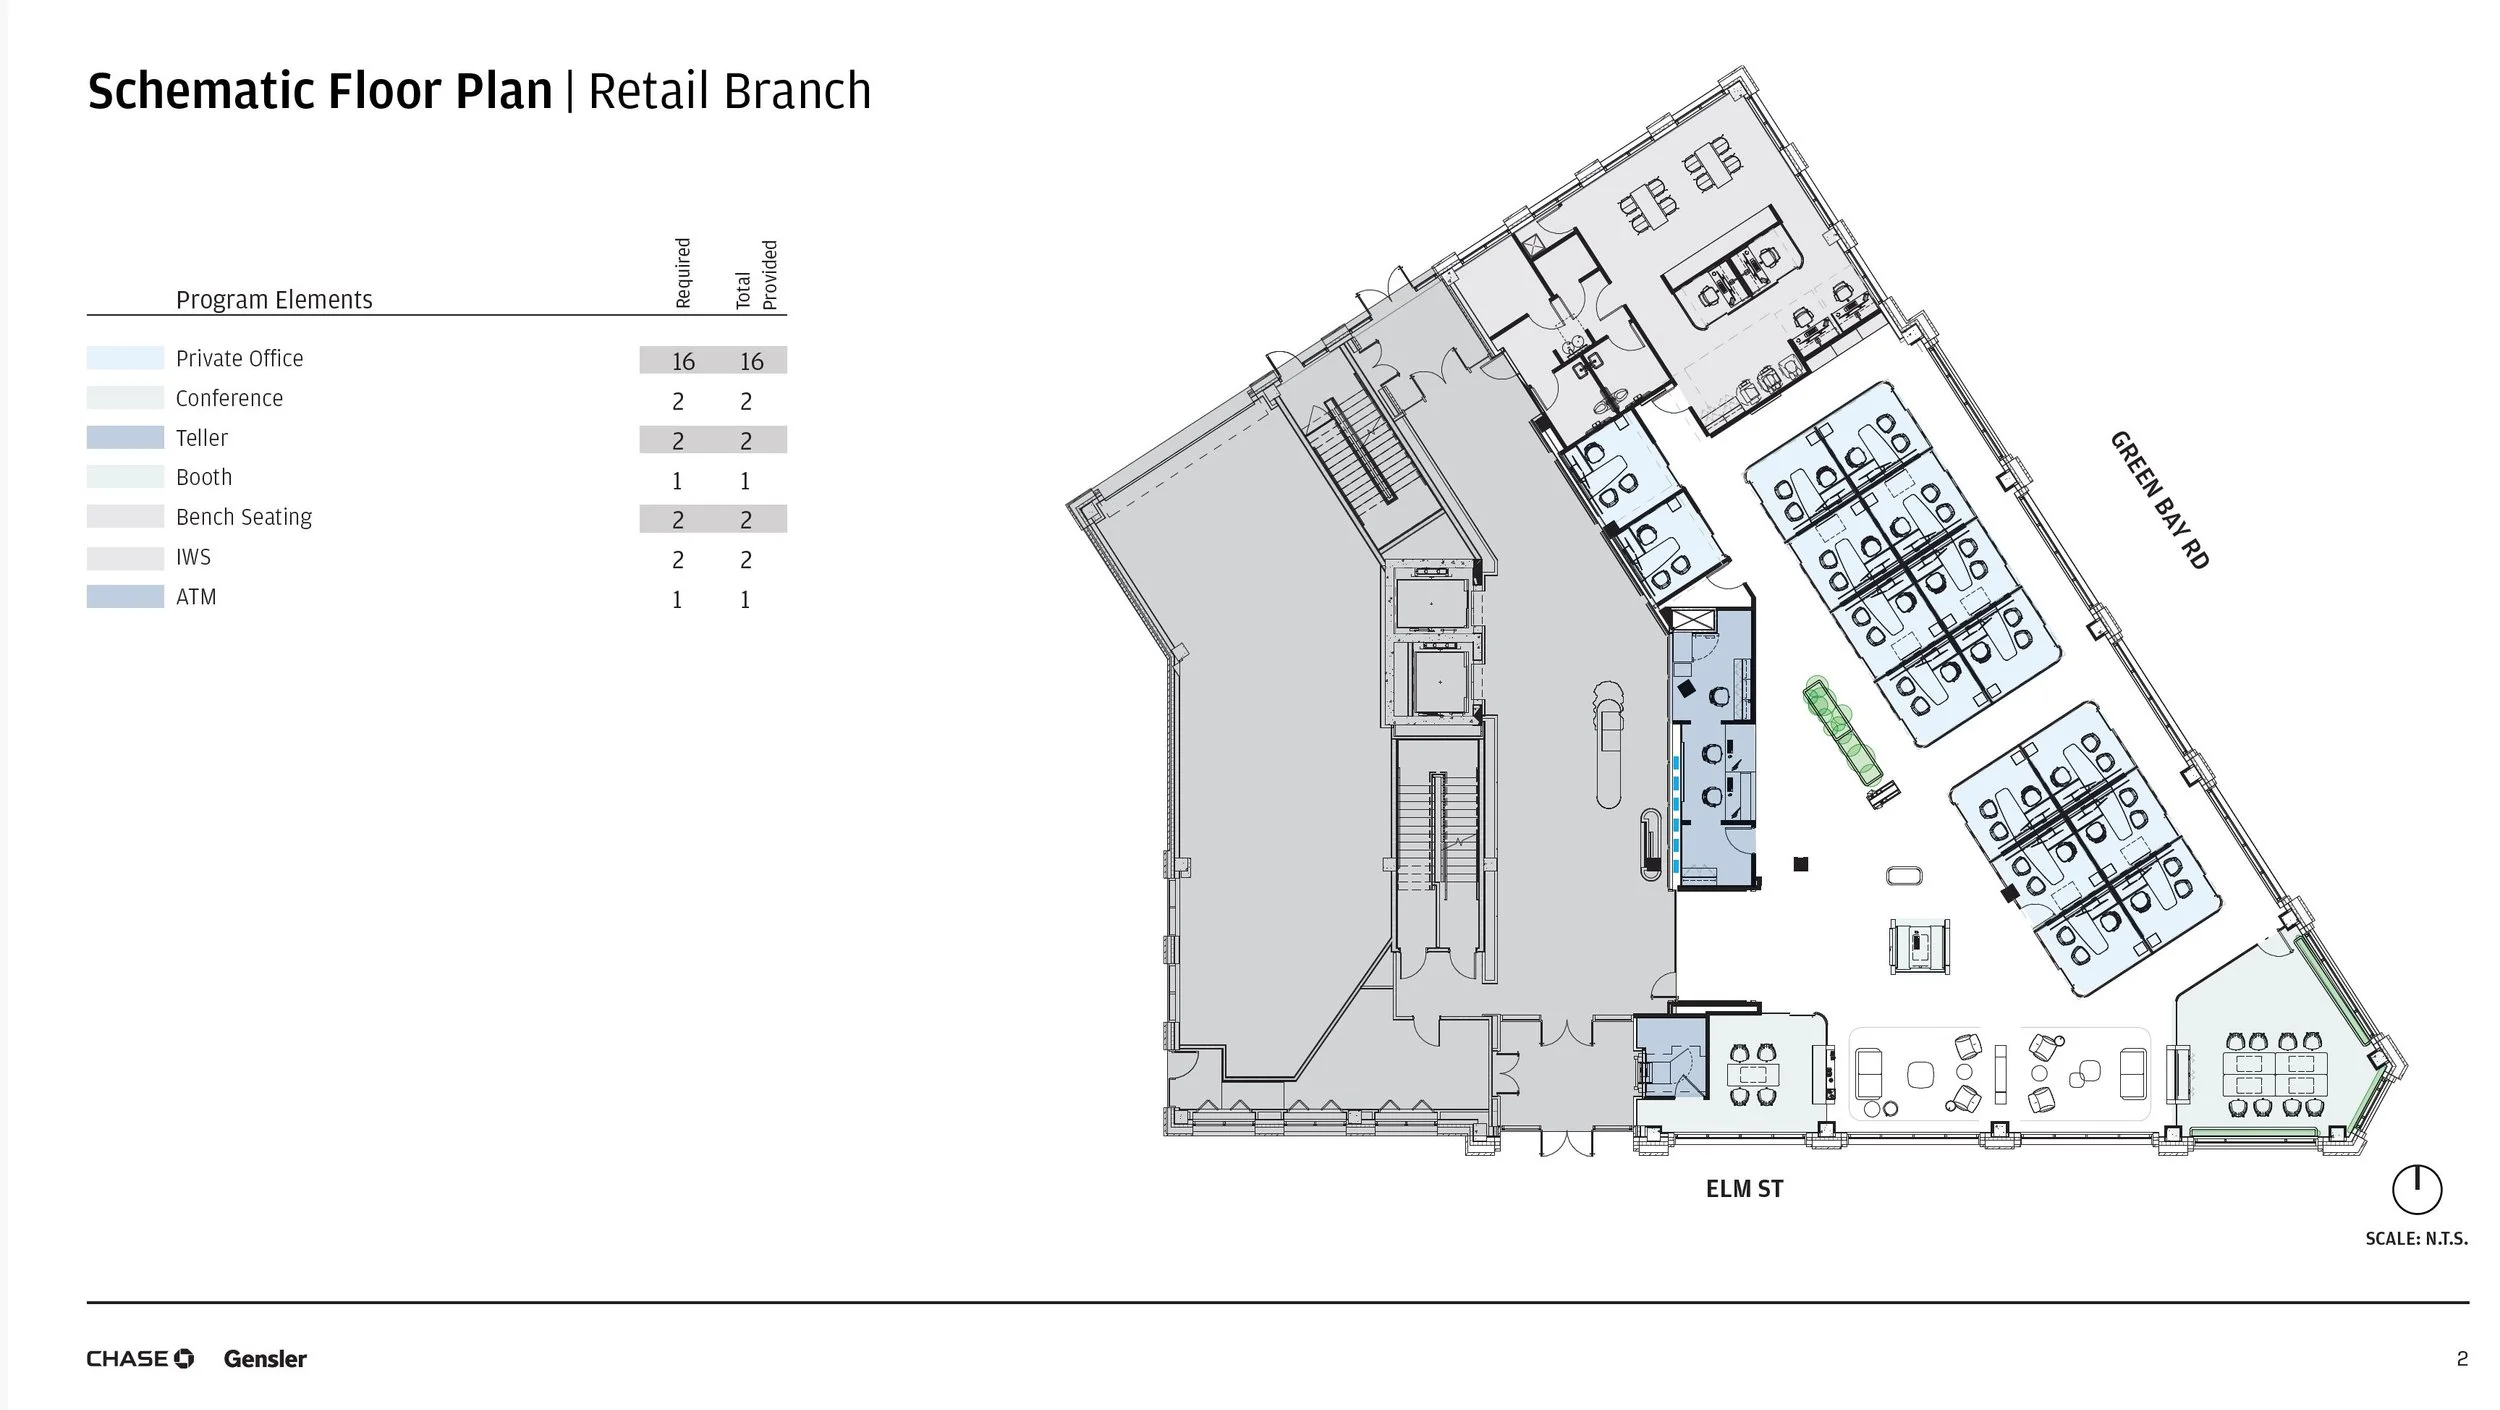
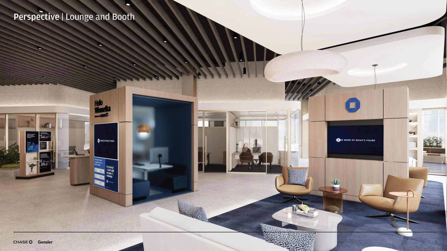
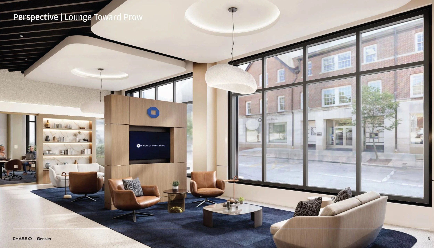
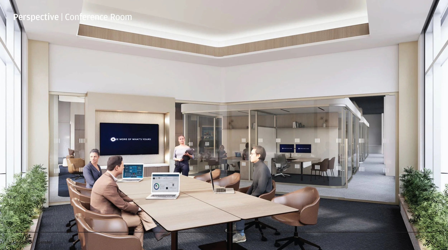
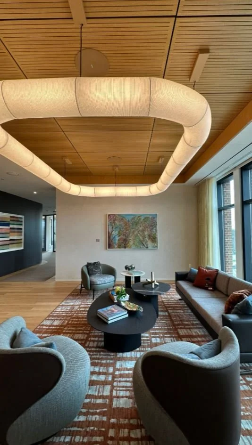
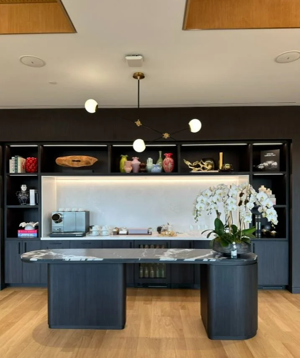
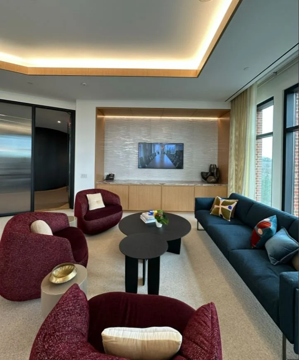
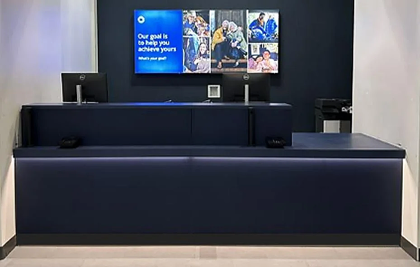
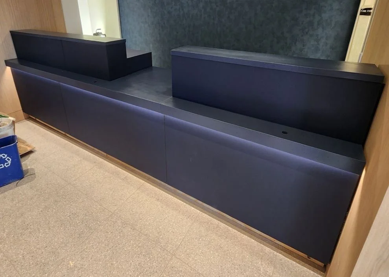
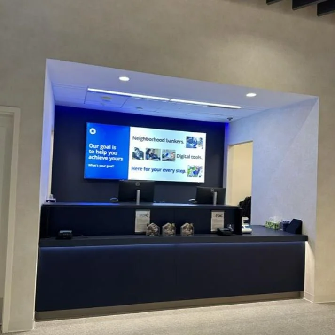
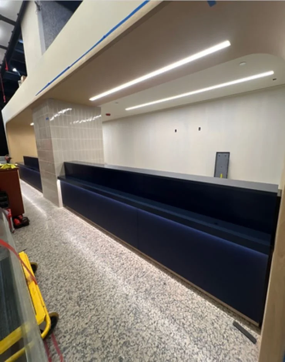
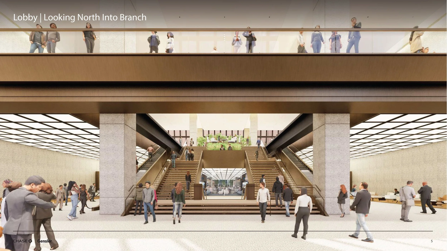
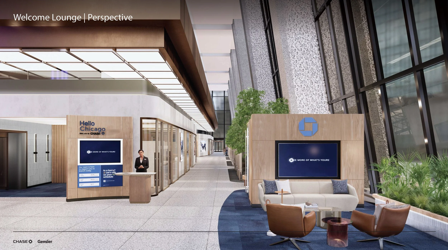
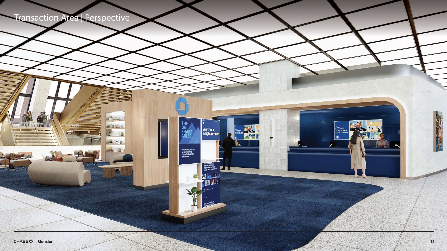
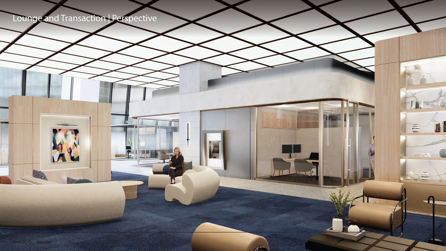
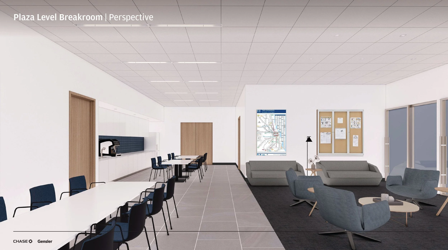
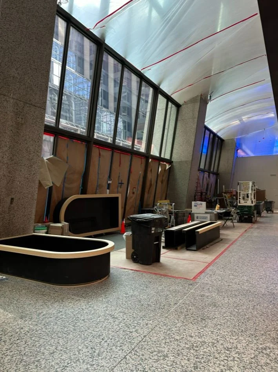
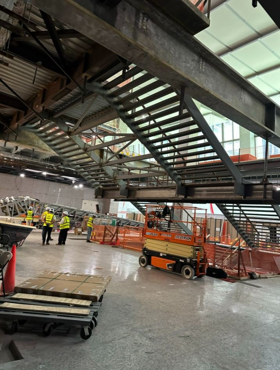
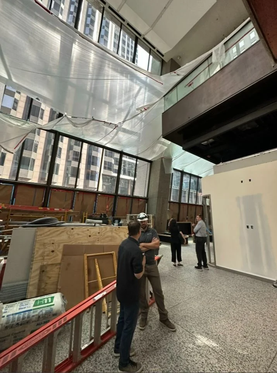
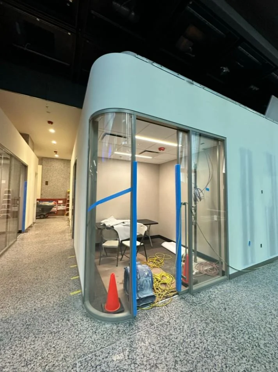
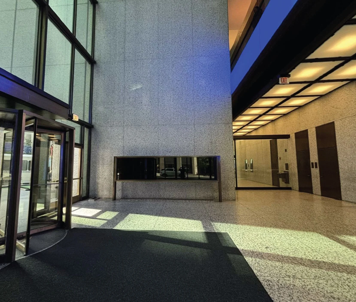
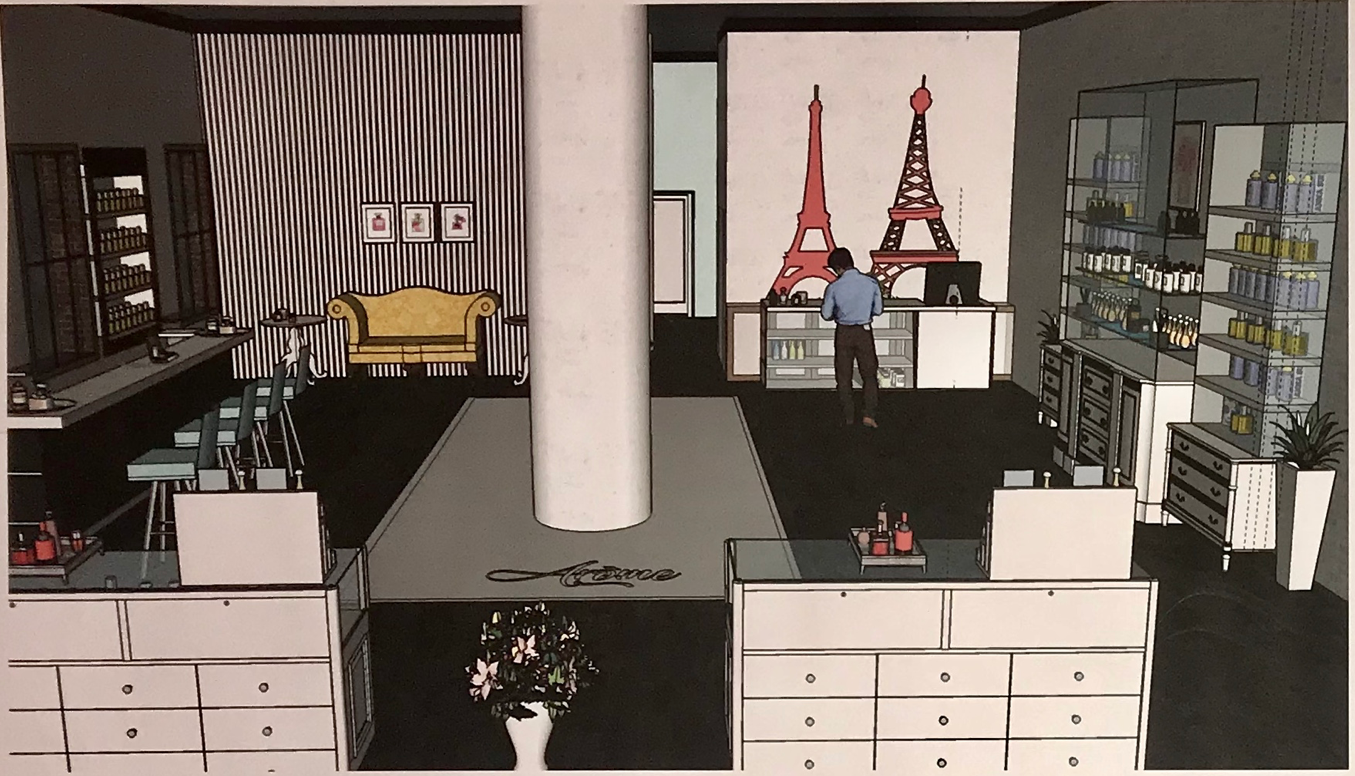
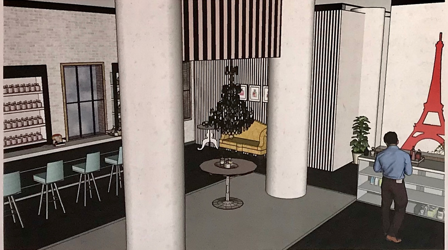
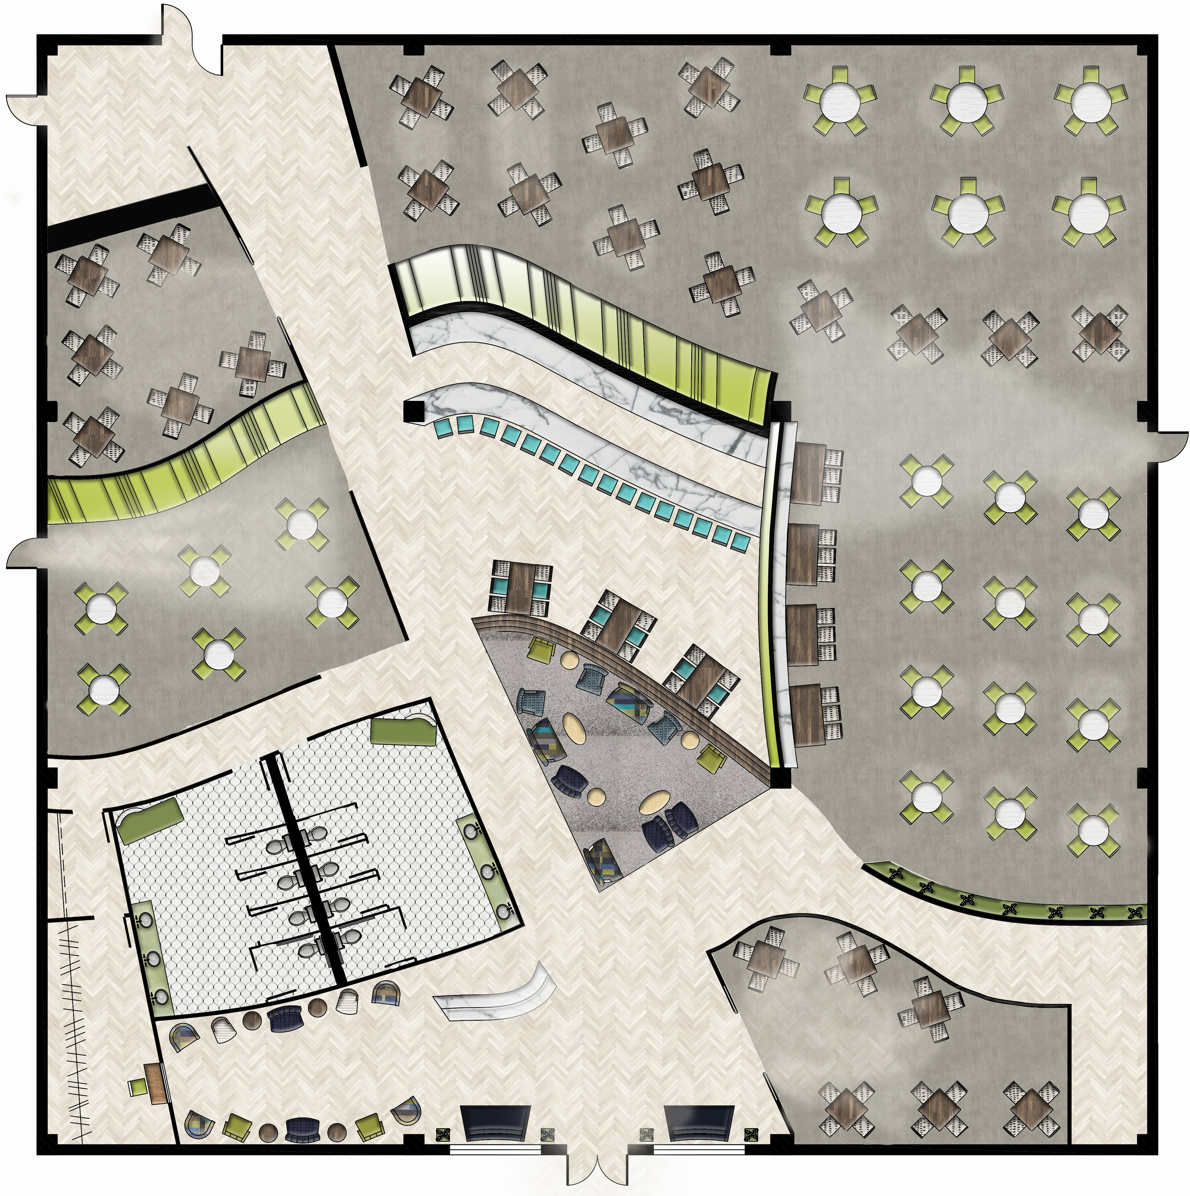
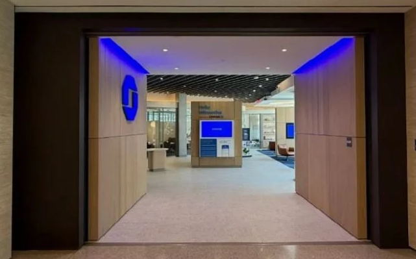
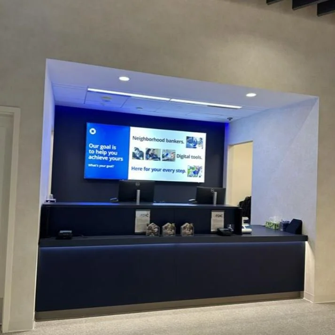
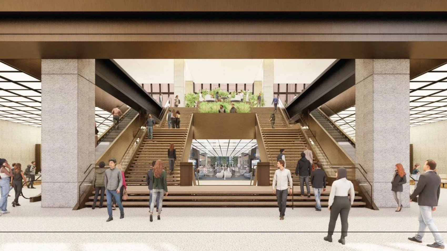
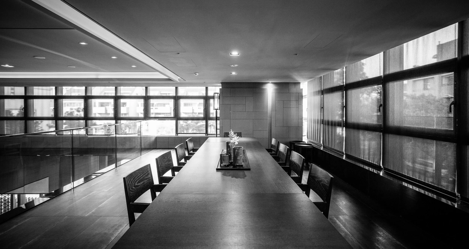
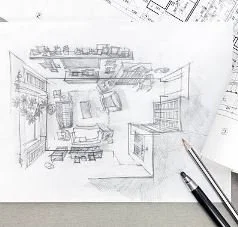
Chicago Main is a 60-story Chase Tower located at 10 S. Dearborn Street in downtown Chicago. This multi-year renovation includes a full redesign of the main level, delivering an 18,000 SF public-facing retail banking environment. In partnership with Gensler (NY), the project is executing a phased construction approach, with major construction commencing July 2026. Construction remains ongoing as of August 2026.
My Role & Impact:
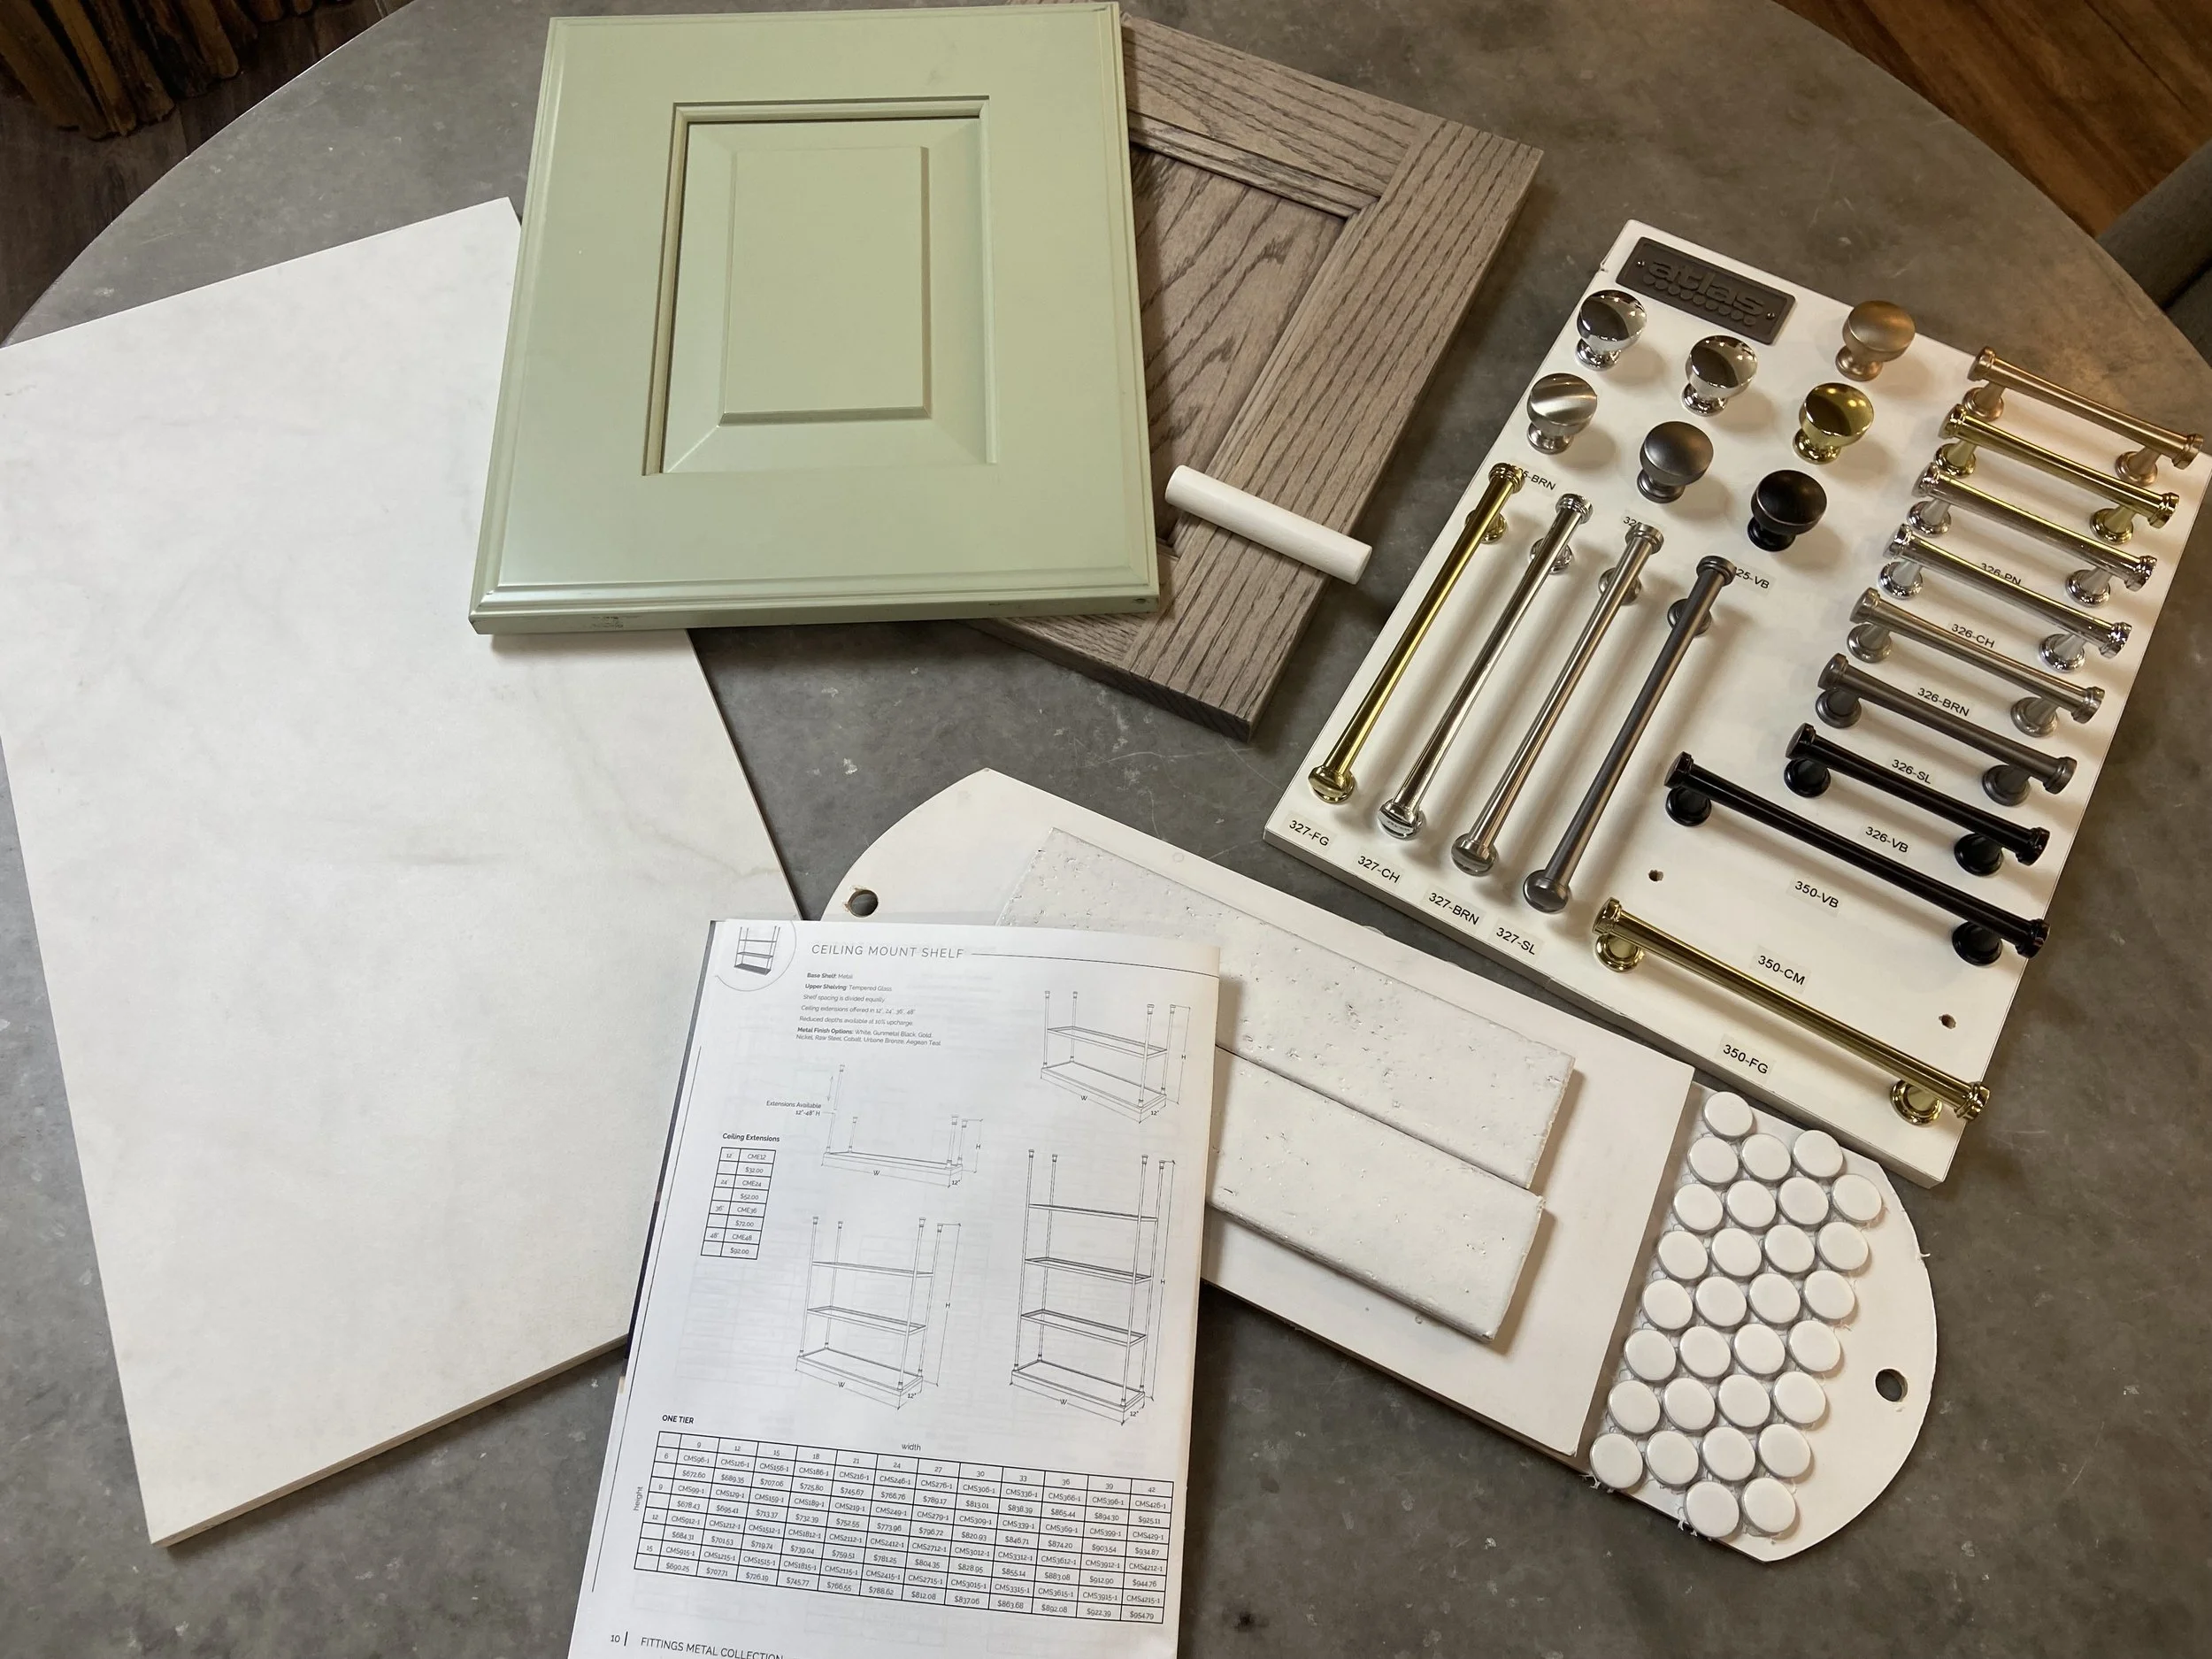
-serve as the furniture and finish design lead, providing day-to-day ownership of design development and execution to ensure the retail bank environment is delivered with clarity, consistency, and brand alignment across all phases.
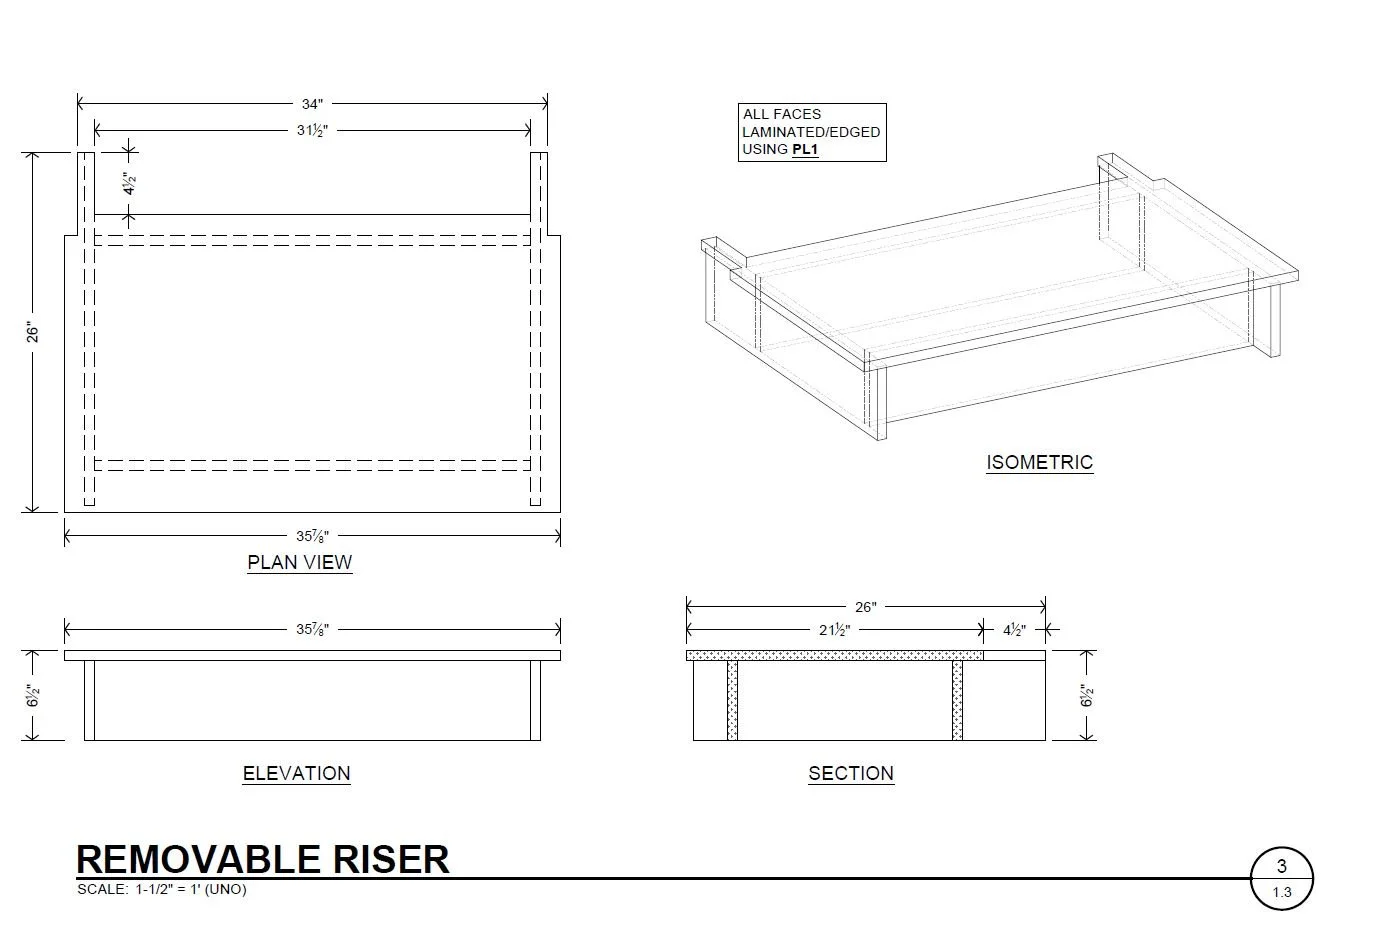
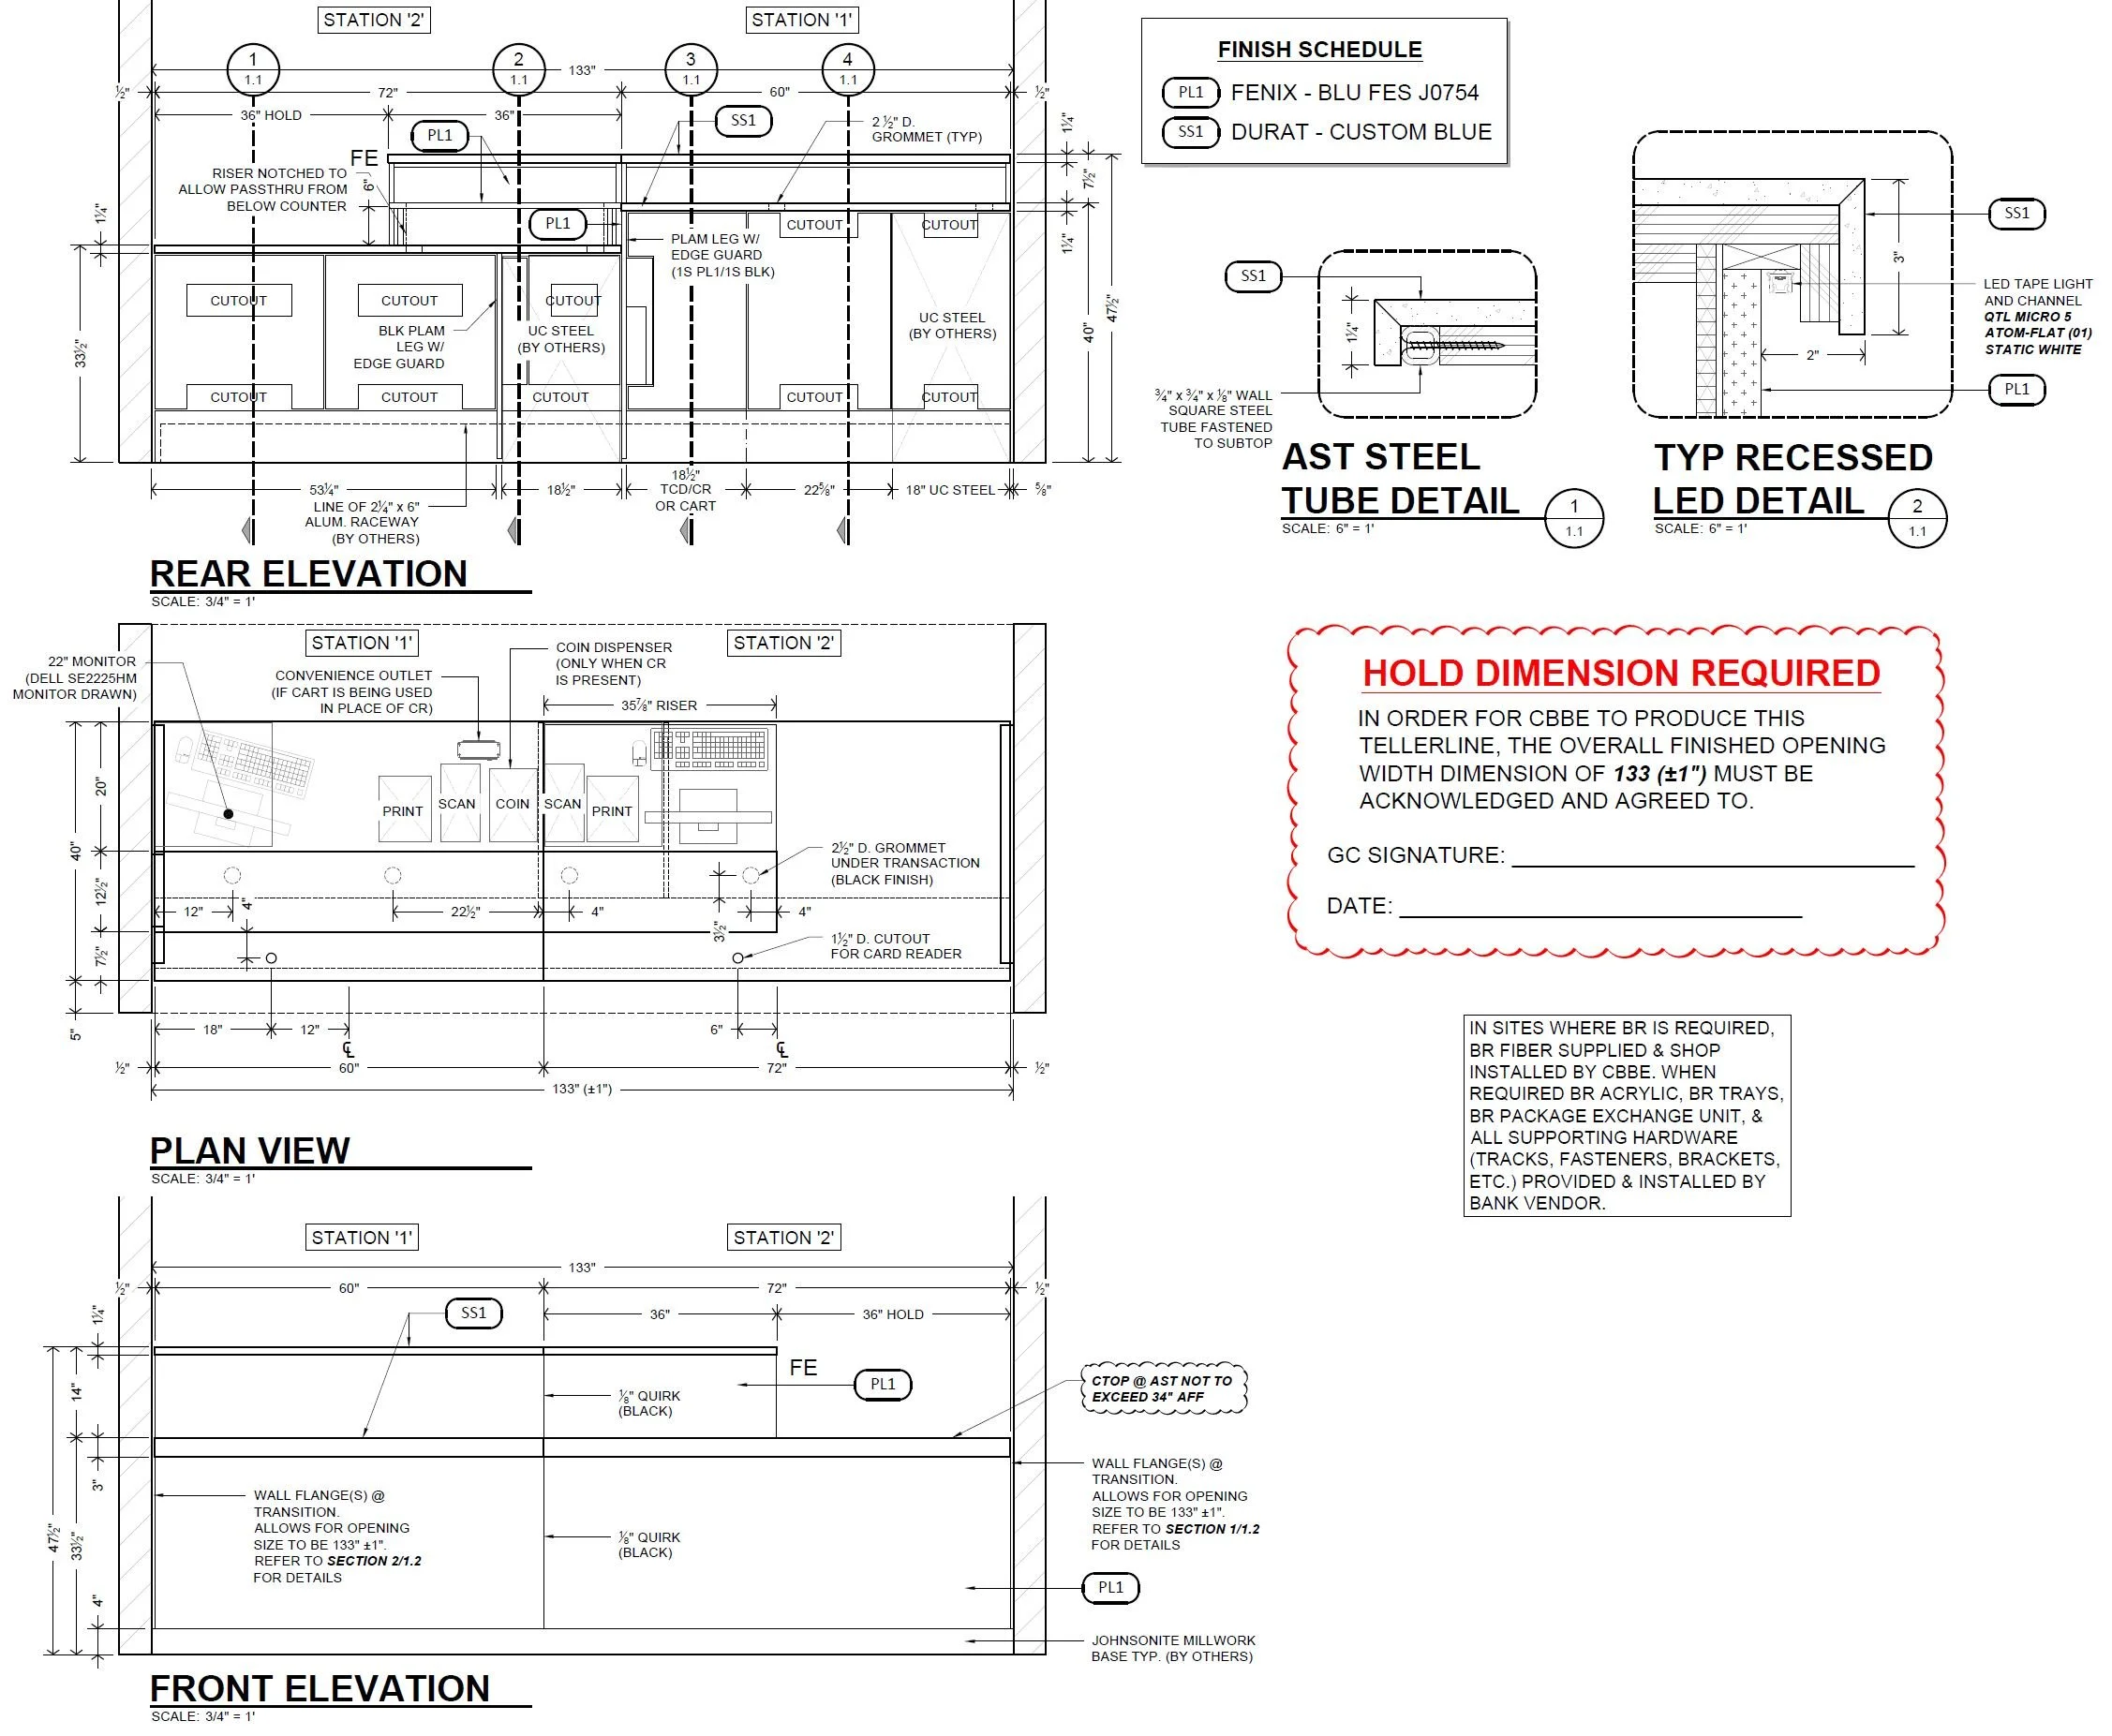
-Responsible for end-to-end interior design direction—from concept alignment and plan review through construction document (CD) development, construction support, and field verification—ensuring design intent is maintained through to project closeout and completion.
-Primary design partner to Gensler (NY) during the concept phase—translating design vision into actionable, buildable FF&E and finish strategies.
-Lead representative on weekly project calls, driving decisions, tracking open items, and protecting design intent while addressing evolving site conditions in real time.
-Coordination lead across vendors and consultants, managing alignment with furniture manufacturers, material suppliers, greenery/styling representatives, and specialty consultants to maintain quality, schedule, and specification integrity.
-Regular on-site presence, conducting walkthroughs, validating progress, and leading punch list efforts to support a high-quality client-facing outcome.
-Design coordination across overlapping base-building scopes, partnering with the corporate design team and construction stakeholders to ensure a cohesive experience across shared open areas (mezzanine, restaurant / coffee shop, and plaza level).
-Brand and adjacency alignment support, ensuring synergy with the neighboring JPMorganChase Financial Center retail storefront on Michigan Ave; assisted with FF&E selections, styling, and brand consistency across multiple lines of business under one brand.